Wood Storefront Renovation in a Historic City Center - Vaucluse
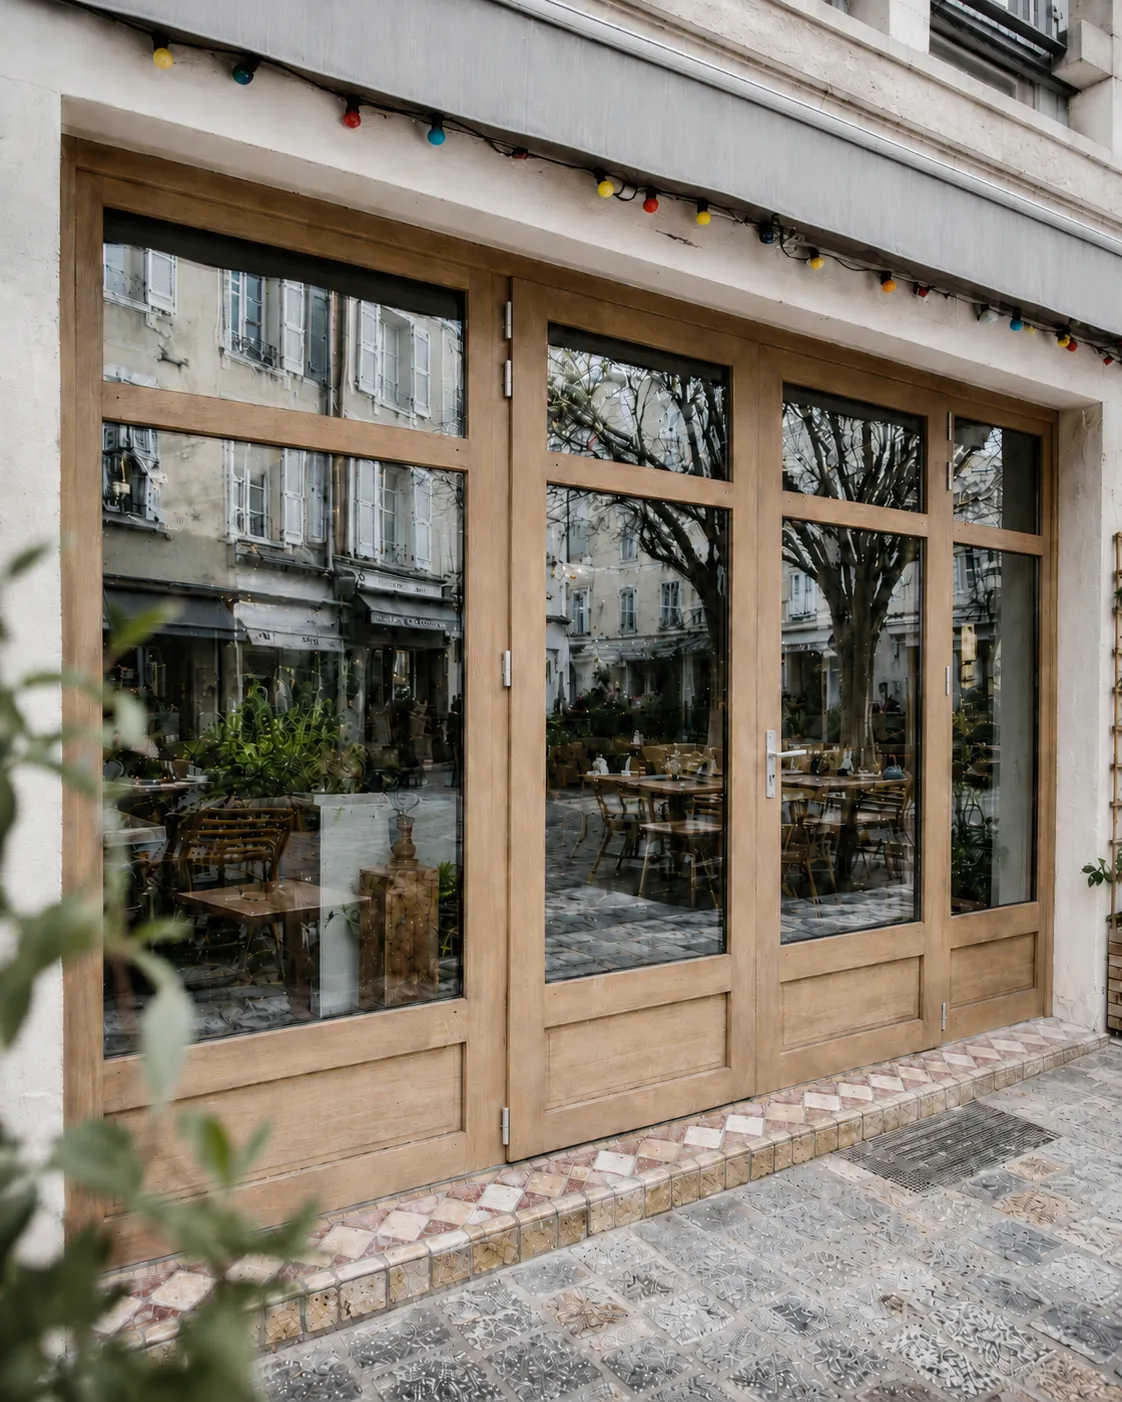
As part of the renovation of a retail property located in a historic city center, KDM Menuiserie designed and built a custom wood storefront. The project had to meet the architectural requirements of a protected historic area, where wood was the natural choice to preserve the original character of the building.
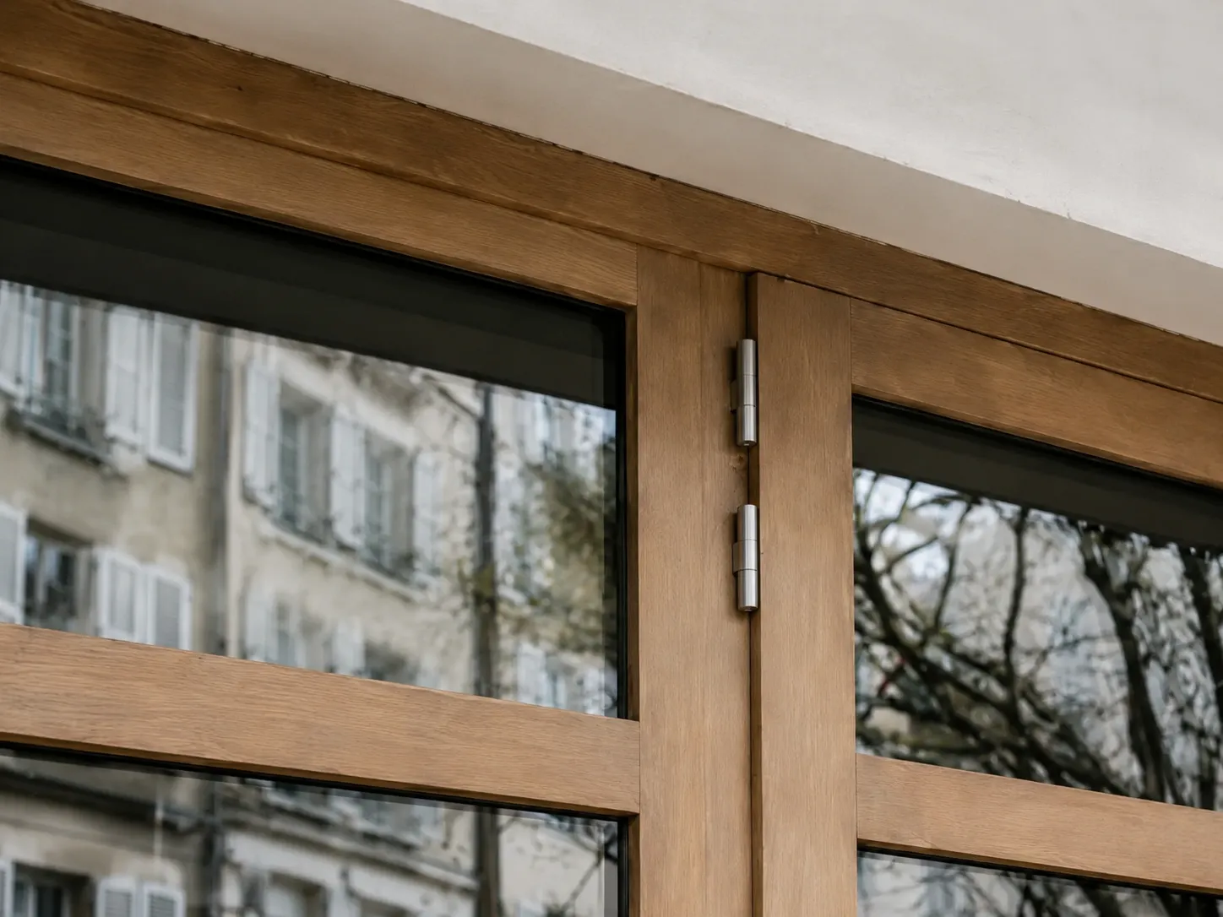
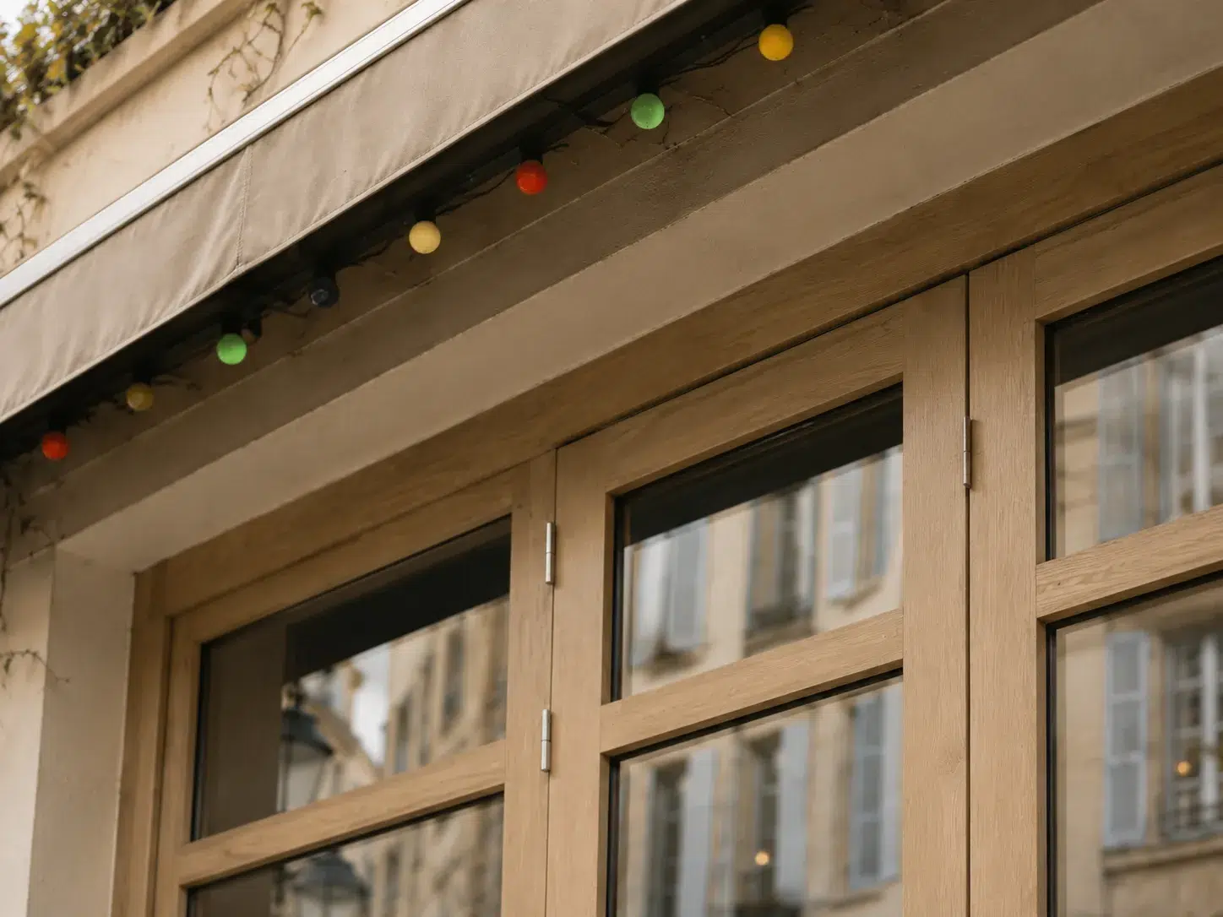
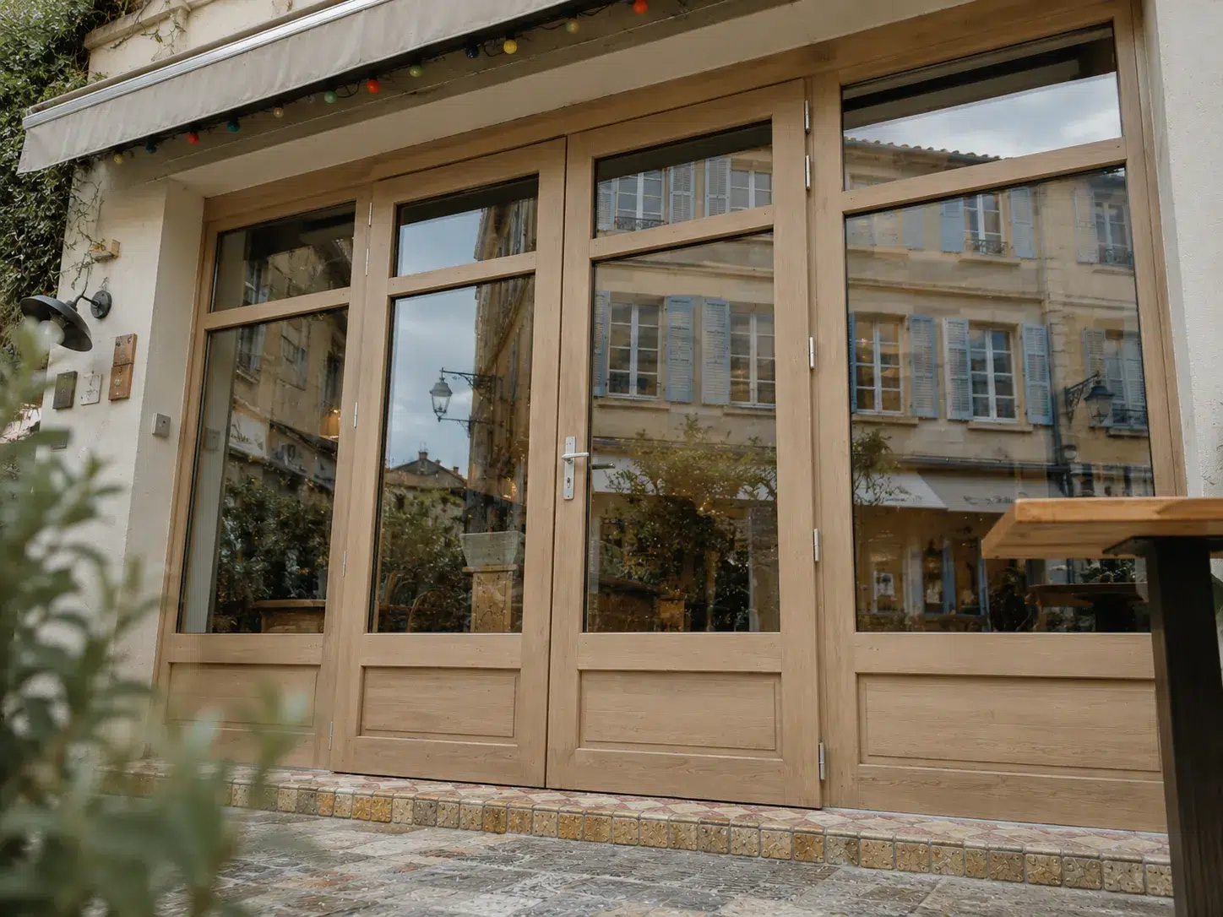
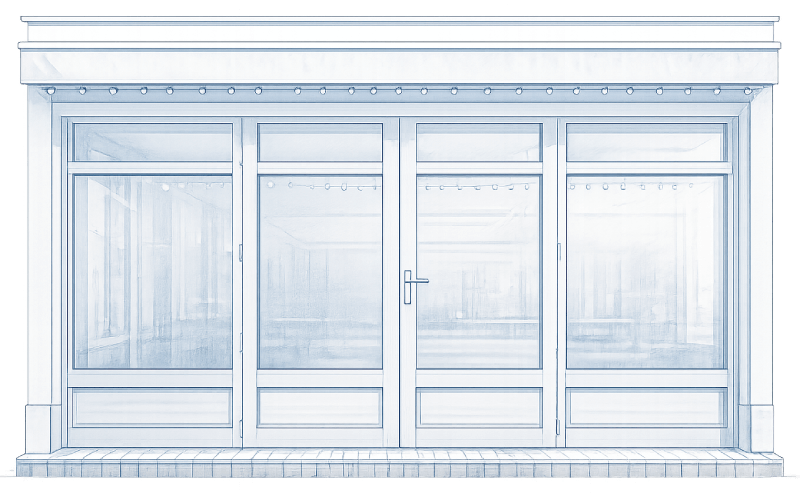
Our teams handled the fabrication and installation of the complete wood storefront, including the entrance door and fixed glazed sections. Every component was custom-made to match the existing dimensions and meet the architectural and aesthetic requirements of the project.
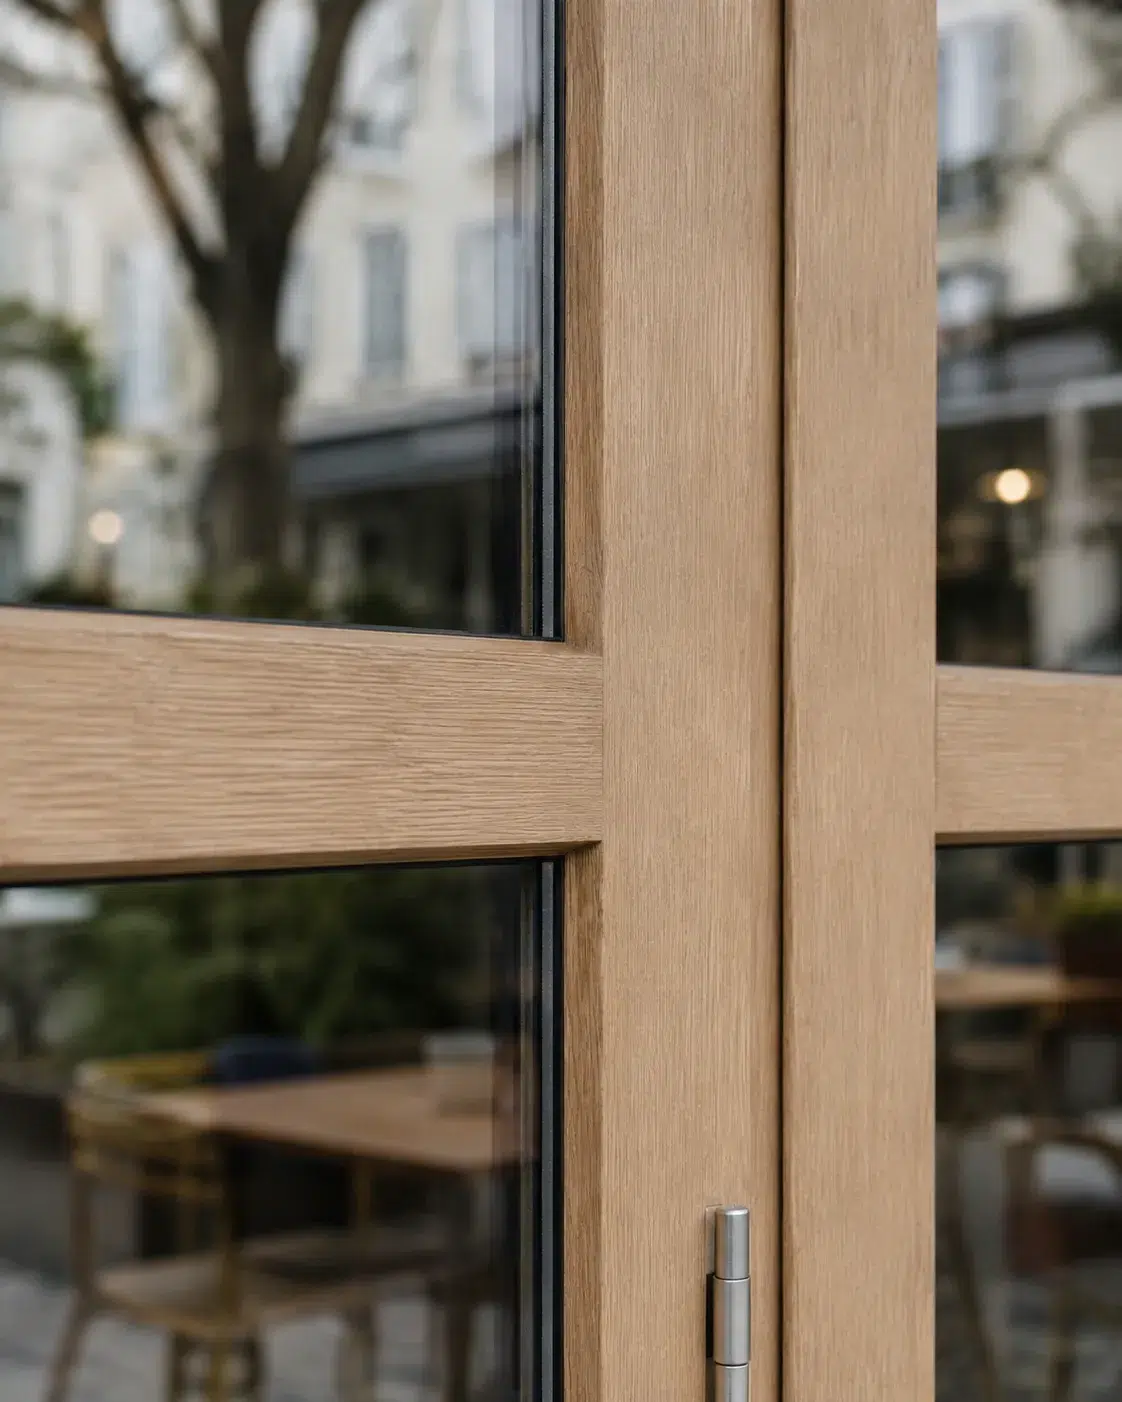
The storefront includes a glazed entrance door and matching fixed frames, creating a consistent and elegant facade. The entire system was designed to maximize natural light inside the store while providing security, comfort, and long-term durability.
The frames are made of wood, a material particularly well suited to historic and character buildings. Combined with high-performance insulated glazing, the system improves thermal and acoustic comfort while preserving the authenticity of the facade.
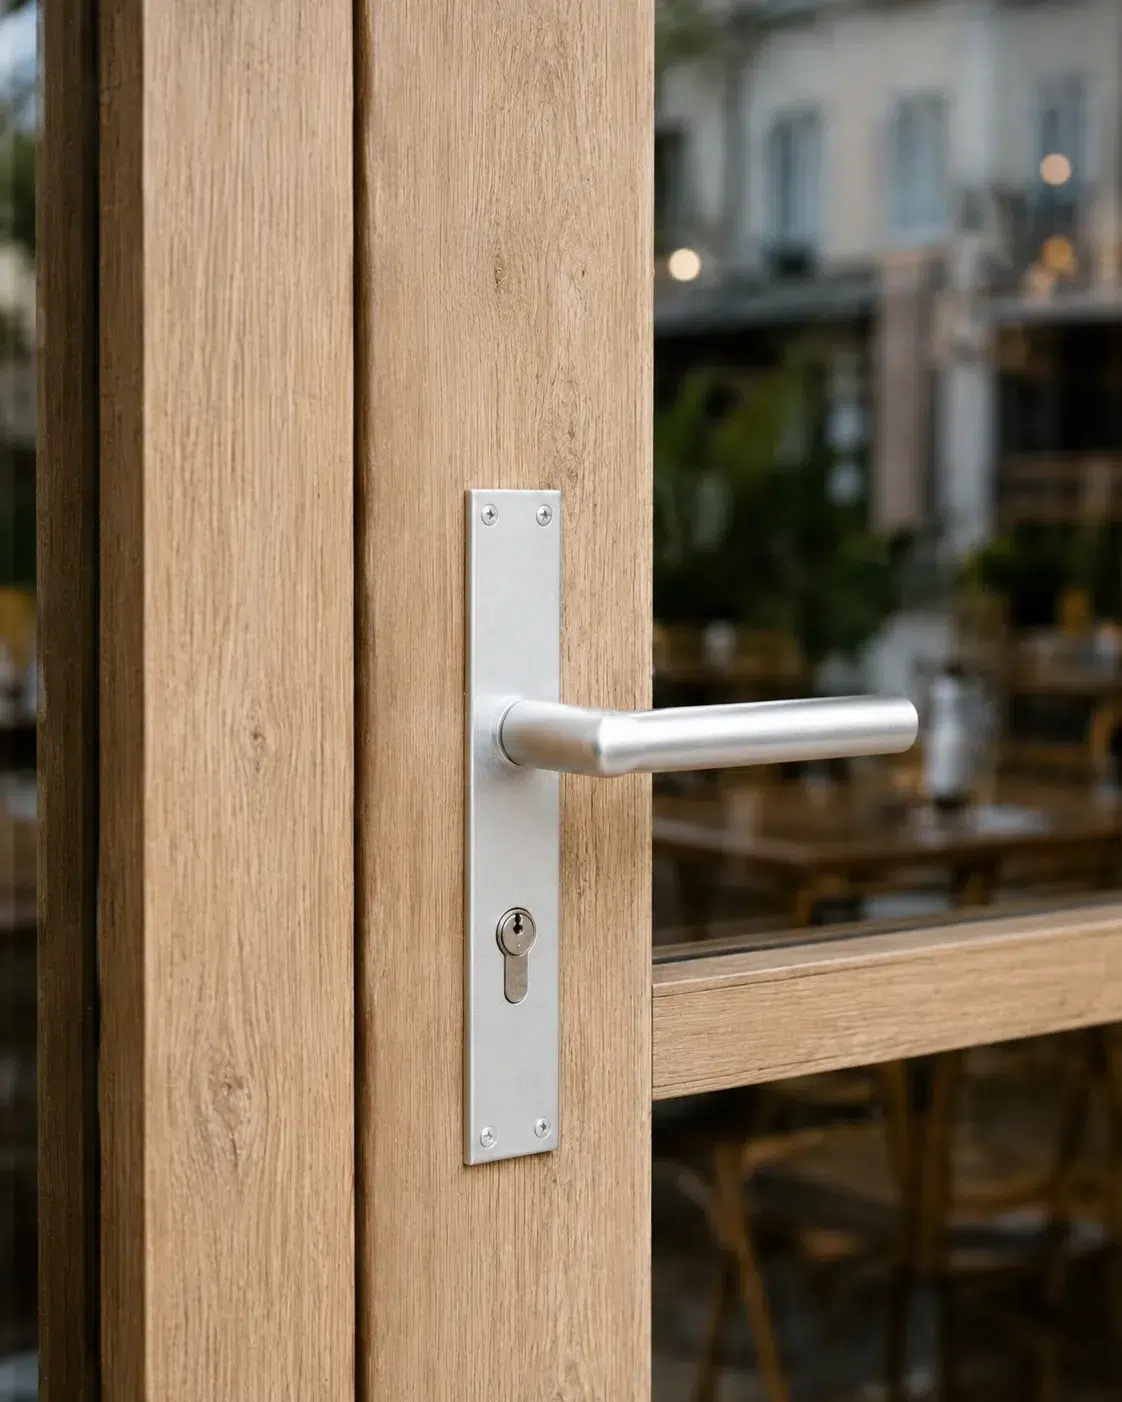
The renovation was carried out within a protected architectural environment, requiring the new storefront to integrate seamlessly with the existing building. Every component was custom-made to respect the original proportions, lines, and character of the property while providing modern levels of insulation and comfort.
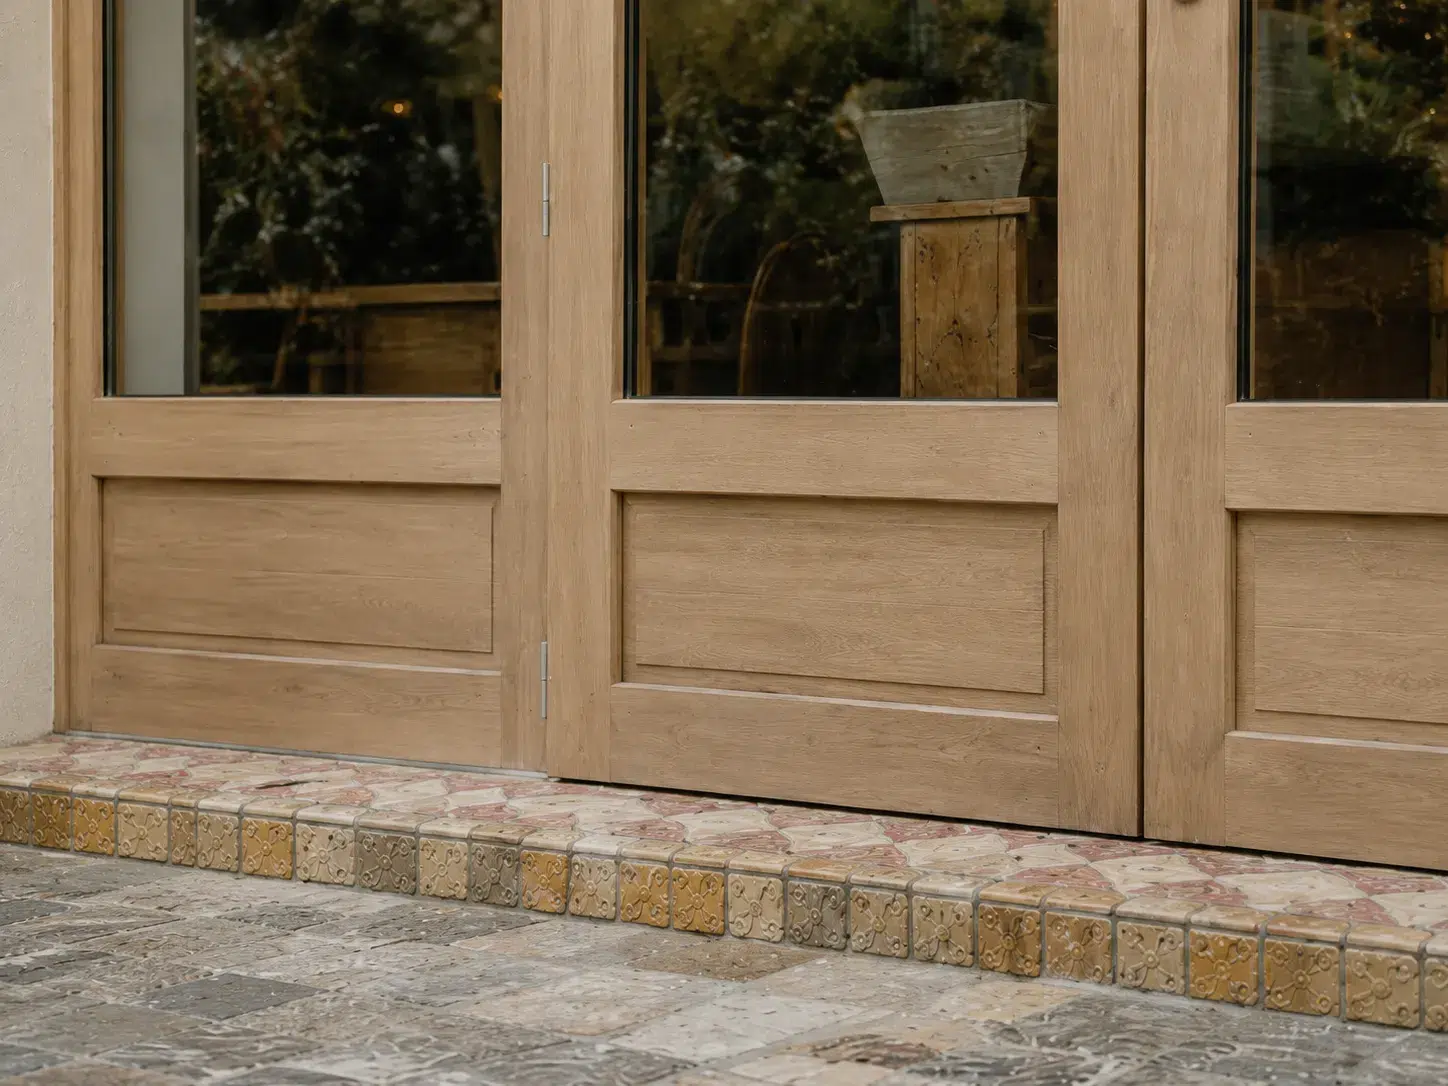
This project demonstrates KDM Menuiserie’s expertise in renovating storefronts and commercial properties in historic areas, where precision, quality craftsmanship, and respect for architectural heritage are essential.